



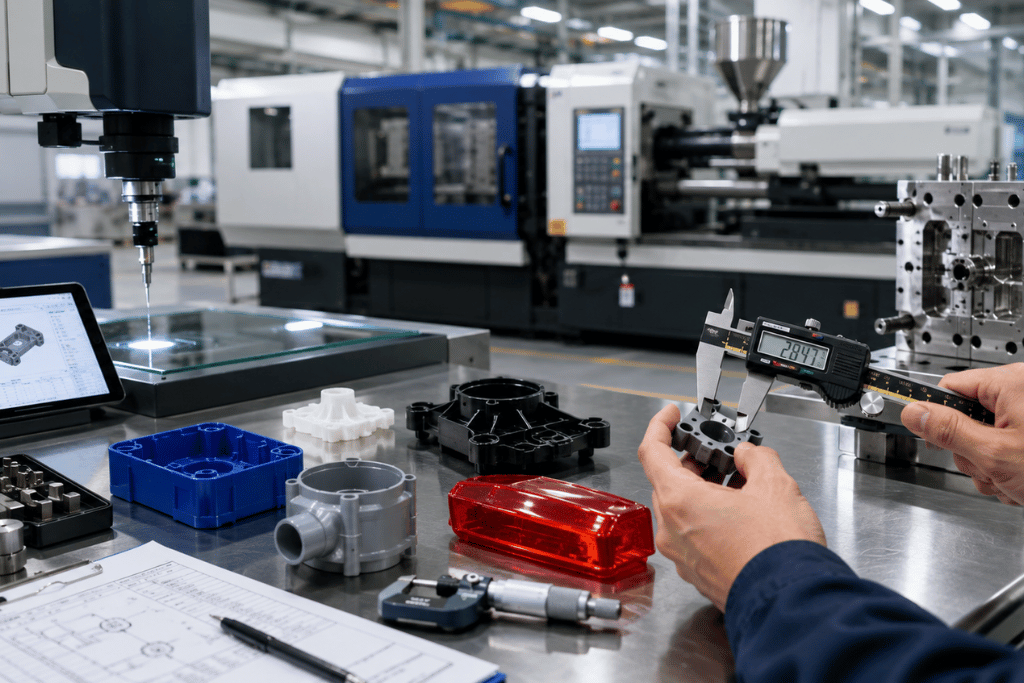
Quality in injection molding is not something you “inspect in” at the end of production. By the time a part reaches final inspection, most of the important quality decisions have already happened: material selection, mold design, process setup, press selection, sampling strategy, and the way critical dimensions are controlled throughout the run.
That is why effective injection molding quality control is built around prevention. The goal is not just to catch bad parts. The goal is to create a repeatable process that makes good parts consistently, then use inspection and data to confirm the process is staying inside the right window.
For quality managers, engineers, and sourcing teams, understanding these checks can make it easier to evaluate suppliers, reduce production risk, and prevent defects from scaling into expensive problems.
Why Quality Control Starts Before Production
Many molding defects begin long before the first production run. A part with uneven wall thickness, unrealistic tolerances, poor gate placement, or weak support around critical features may be difficult to mold consistently, no matter how carefully the process is monitored.
That is why quality control should begin during design review and tooling planning. A strong molding partner will evaluate the part for manufacturability, identify critical-to-quality features, and help define what needs to be measured during production. This is where injection mold design and quality planning overlap.
If the design is not aligned with the process, inspection becomes a very expensive game of “find the problem after it already exists.” Nobody needs that little circus.
Start With Critical-to-Quality Requirements
Not every dimension or surface on a molded part carries the same risk. Some features are cosmetic. Some affect fit. Others control sealing, assembly, performance, or safety. A smart quality plan starts by separating what is truly critical from what simply needs to be reasonable.
Critical-to-quality requirements may include:
- Sealing surfaces and gasket interfaces
- Snap fits, clips, and fastener locations
- Threaded features and insert locations
- Flatness, roundness, or alignment requirements
- Cosmetic surfaces visible to the end user
- Material traceability or customer-specific documentation
Once these features are defined, the supplier can create an inspection plan that focuses attention where it actually protects part performance. This also helps prevent over-inspection of non-critical features, which adds cost without always improving quality.
Inspection Plans: Turning Requirements Into Repeatable Checks
An inspection plan defines what gets measured, how it gets measured, how often it gets measured, and what happens if something moves out of range. It should be tied directly to the part’s functional and cosmetic requirements.
For simple parts, the inspection plan may focus on a small number of dimensions and visual checks. For more complex components, it may include first article inspection, in-process checks, final inspection, and additional documentation for material lots, process conditions, or customer requirements.
The key is clarity. A good inspection plan should answer:
- Which dimensions are critical?
- What measurement method will be used?
- How often will parts be checked during production?
- What is the reaction plan if a dimension trends out of tolerance?
- What records need to be maintained for traceability?
This is especially important for programs with tight injection molding tolerances, where small process shifts can affect assembly fit or field performance.
Sampling Strategy: Checking Enough Parts to Catch Real Variation
Sampling is where teams decide how many parts to inspect and at what frequency. The goal is to understand whether production is stable without turning every run into a slow-motion inspection marathon.
Sampling should reflect the risk level of the part. A low-risk internal cover may not need the same inspection frequency as a tight-tolerance component with sealing requirements. Multi-cavity molds may also require cavity-specific sampling, because one cavity can drift or wear differently from the others.
A practical sampling plan considers:
- Part complexity
- Number of mold cavities
- Critical-to-quality dimensions
- Historical defect risk
- Customer or industry requirements
- Run length and production volume
The best sampling plans are not random paperwork. They are designed to catch meaningful variation before it becomes a batch-wide problem.
SPC Mindset: Using Data to See Problems Earlier
Statistical process control, often called SPC, is about using data to understand whether a process is stable over time. For injection molding, this mindset is extremely valuable because many problems develop gradually. A dimension may still be “in spec” today, but if it is trending toward the limit, the process is already talking. Someone needs to listen before it starts yelling.
An SPC mindset helps teams monitor variation in critical dimensions or process inputs. Instead of treating inspection as a pass/fail event, the supplier looks at trends. Are parts drifting larger or smaller? Is one cavity behaving differently? Did variation increase after a material lot change, mold maintenance event, or process adjustment?
This type of monitoring supports better decisions because it helps separate normal process variation from warning signs that need attention.
Process Control: Preventing Defects Before They Reach Inspection
Quality control is strongest when it is connected to process control. In plastic injection molding services, the process has multiple variables that can affect part quality, including melt temperature, injection pressure, fill speed, pack and hold settings, cooling time, mold temperature, and material preparation.
If these variables are not controlled, inspection becomes reactive. The team may find defects, but the root cause remains slippery. When process control is strong, inspection data can be connected back to the conditions that produced the part.
That connection is especially useful for common defects such as:
- Warpage caused by uneven cooling or shrink variation
- Sink marks caused by thick sections or poor packing
- Flash caused by clamp, tooling, or pressure issues
- Short shots caused by incomplete fill
- Dimensional variation caused by process drift
The more repeatable the process, the easier it is to reduce injection molding defects at scale.
How Decoupled Molding Supports Repeatability
For parts with demanding consistency requirements, process control can be strengthened by separating the molding cycle into more controlled phases. Decoupled molding is one example of a more scientific approach, because it focuses on managing fill, pack, and hold as distinct stages rather than treating injection as one blended event.
This matters because different defects can come from different stages of the process. A filling issue is not the same as a packing issue. A cooling issue is not the same as a material handling issue. When the process is broken into clearer stages, it becomes easier to diagnose what is happening and keep production stable.
For quality managers, that means fewer mystery defects. For engineers, it means better confidence that the process can reproduce the part over time.
First Article and Launch Checks
Before full production begins, first article inspection and launch checks help confirm that the part, mold, material, and process are aligned. This is where the team verifies that critical dimensions meet expectations and that the molded part performs as intended in assembly.
A strong launch review may include dimensional checks, visual inspection, fit testing, functional validation, material confirmation, and review of process settings. The goal is to avoid approving a part only because it “looks good.” Looks matter, yes, but parts can be gorgeous little disasters if the fit, function, or process capability is not there.
In-Process Checks: Keeping Production Inside the Window
Once production starts, in-process checks help confirm that the approved process is staying stable. These checks may happen at defined intervals, by cavity, by shift, or after specific events such as mold maintenance or material lot changes.
In-process quality checks are especially important for long runs because variation can develop over time. Tools heat up, operators change, material lots shift, and wear can gradually affect critical features. The earlier these changes are detected, the easier they are to correct.
Good in-process checks also protect downstream operations. If a molded part will be assembled, packaged, welded, decorated, or shipped into a customer’s production line, catching issues early prevents defects from multiplying across the supply chain.
Final Inspection Is the Safety Net, Not the Strategy
Final inspection still matters, but it should not be the main quality strategy. A supplier that relies only on final inspection is essentially waiting until the end to discover whether production worked. That is risky, slow, and expensive.
Final inspection is most valuable when it confirms that the process stayed in control and that parts meet agreed requirements before shipment. It should validate the system, not compensate for a weak one.
What Buyers Should Ask About Quality Control
When evaluating an injection molding supplier, buyers and engineers should ask questions that reveal how quality is actually managed. A certificate or a nice promise is not enough. You want to understand the process behind the promise.
- How do you define critical-to-quality features before production?
- What inspection equipment will be used for key dimensions?
- How are sampling plans created for production runs?
- Do you track trends over time, or only pass/fail results?
- How do you handle cavity-specific variation?
- What is the reaction plan if a dimension begins to drift?
- How are material lots and production runs documented?
- How do quality findings feed back into process improvement?
These questions help separate suppliers who inspect parts from suppliers who manage quality as a production system.
Quality Control Protects Cost, Lead Time, and Customer Confidence
Defects are expensive because they rarely stay in one neat little box. A dimensional issue can cause assembly delays. A cosmetic defect can create sorting labor. A sealing issue can turn into field failure. A process drift can create a whole run of questionable parts. Tiny defect gremlins, big operational consequences.
Strong injection molding quality control helps prevent that chain reaction. By combining smart inspection plans, meaningful sampling, SPC thinking, and repeatable process control, manufacturers can reduce defects before they scale.
For OEMs and product teams, the best quality conversations happen before production starts. When requirements, tolerances, measurement methods, and reaction plans are aligned early, the path to repeatable production becomes much smoother.
If your program requires consistent molded parts at scale, Hansen Plastics can help review your part requirements, inspection priorities, and production approach. Learn more about Hansen’s quality and excellence approach or explore our plastic injection molding services to start planning a more repeatable production process.